Real-time 3D builder
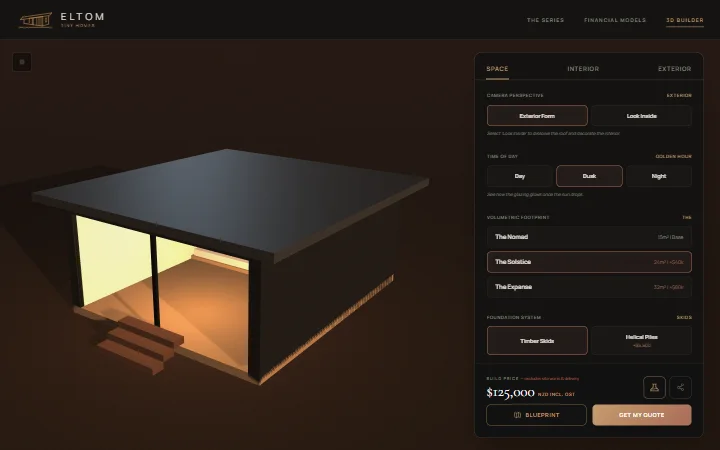
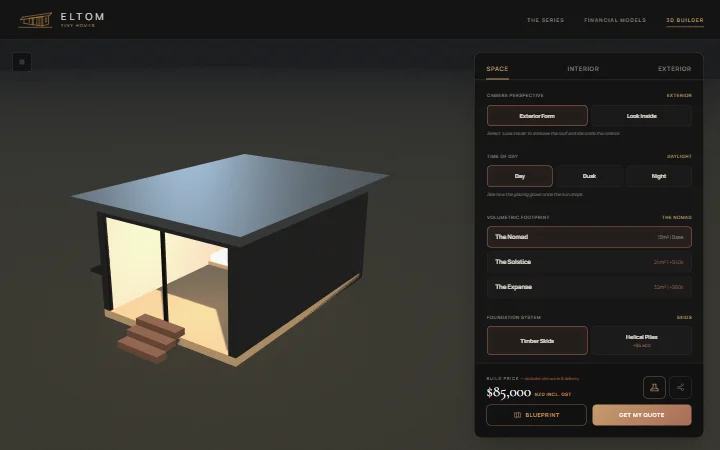
Three sizes from 15 to 32 m², foundations, interior and exterior finishes, all rendered live in the browser. “Look inside” dissolves the roof so you can see the layout.
case study · eltom homes
ELTOM Homes builds tiny homes for buyers across New Zealand. We built a website where buyers design their own home in 3D, see the price change with every choice, and walk away with a set of concept drawings. All before they talk to anyone.
A tiny home is a considered purchase. Buyers want to see the options, understand what is included and know the price before they make contact, and every builder spends hours answering the same “how much would it be with…?” questions.
ELTOM wanted a website that does the explaining: show the range, let buyers configure a home that suits them, be honest about what the price does and does not include, and turn that interest into a qualified enquiry with a full specification attached.
Three sizes from 15 to 32 m², foundations, interior and exterior finishes, all rendered live in the browser. “Look inside” dissolves the roof so you can see the layout.
One tap changes the time of day, so buyers can see how the glazing glows once the sun drops. A small touch that sells the feeling, not just the floor area.
The price updates with every choice and spells out what is excluded, such as site works and delivery, so there are no surprises later.
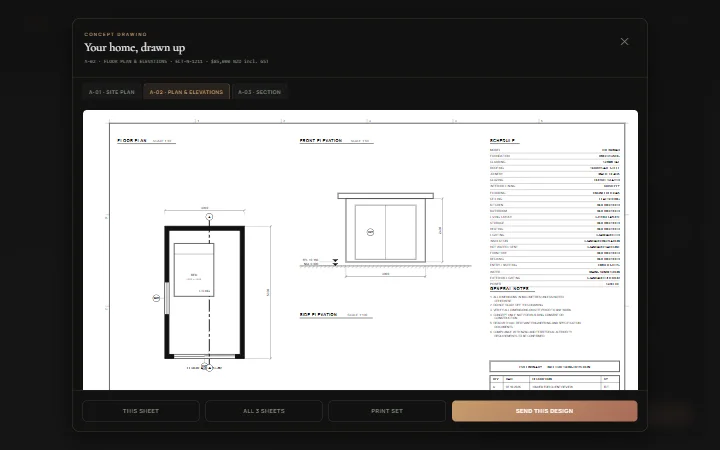
Each design generates a three-sheet concept set: site plan, floor plan and elevations, and a section, with a schedule of every finish.
A “what could it return?” model for buyers thinking about short-stay income, with the assumptions and disclaimers right where they belong.
Builds can be shared by link, and the quote request sends ELTOM the full specification with an itemised price, so the first conversation starts at the right place.
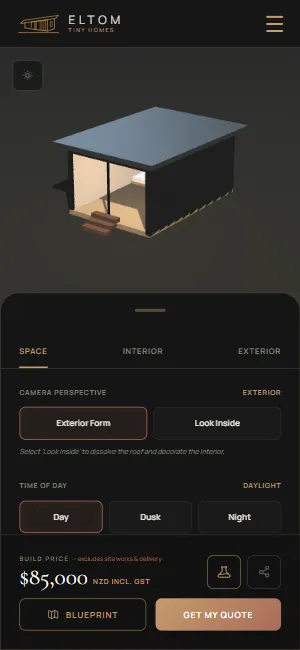
Most buyers start on their phone, so the builder was designed for touch first: the 3D view sits up top, the options slide up in a sheet, and the price and call to action are always in reach.
The whole experience runs in the browser with nothing to install, and the scene is tuned to stay smooth on mid-range phones.
The 3D scene is built with Three.js and driven by a pricing and specification model, so the price, the 3D view and the drawings all come from one source of truth. The site is static and deployed on Netlify, with privacy-friendly analytics.
Buyers can now explore the whole range, price their own home and see it drawn up in minutes, at any hour, without waiting on a callback.
Enquiries arrive with a full specification and price attached, which means fewer back-and-forth emails and conversations that start with “when can you build it?” rather than “how much is it?”.
Lighthouse measured 7 October 2026.
If your customers need to choose options before they buy (homes, furniture, signage, trailers, decks), a configurator with live pricing can do the selling. Tell us about your product.